
Price Reduction - New Construction
Address
875 San Simeon Road, Arcadia, CA
Price
$ 3,688,000
Property Attributes
- MLS#P126653
- TypeSingle Family
- Listing Status Active
- CountyLOS ANGELES
- CityArcadia
- Area605 - Arcadia
- Zip91007
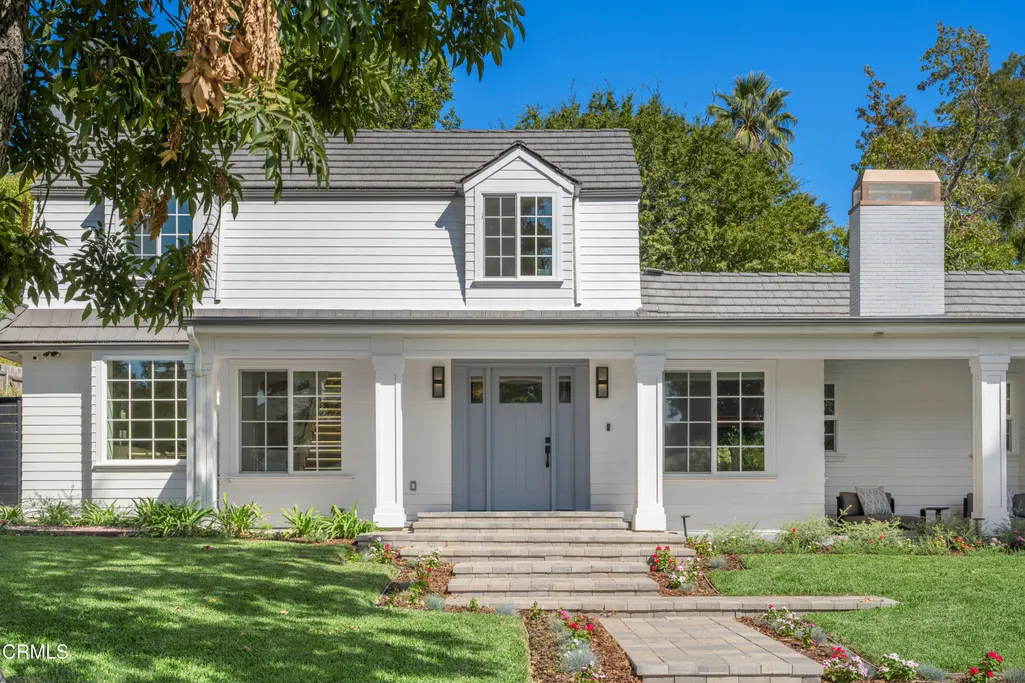
- StyleCape Cod
- Year Built1940
- Price$ 3,688,000
- Bedrooms6
- Full Bathrooms5
- Half Bathrooms0
- Sqr Footage5185
- Lot Size0.4 Acres
Data Source:
Conejo Simi Moorpark Association of REALTORS®
Property Description
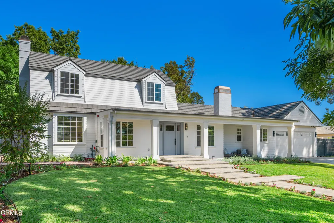
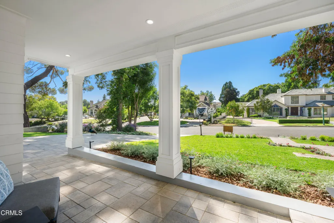
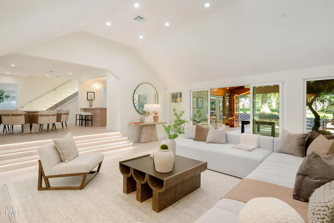
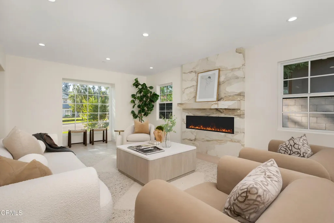
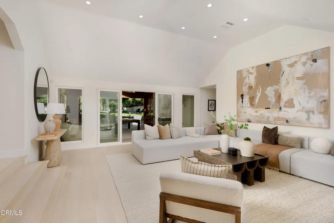
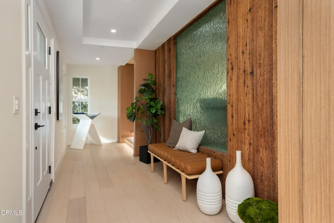
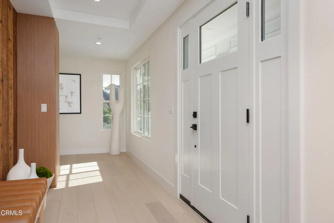
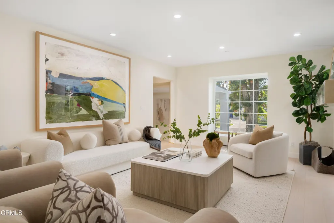
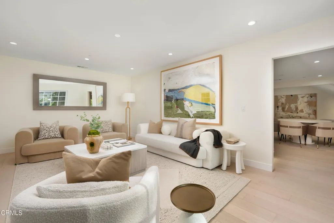
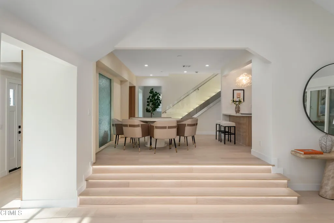
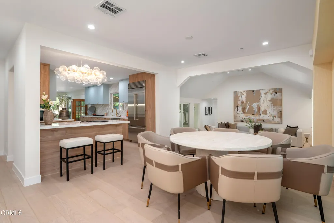
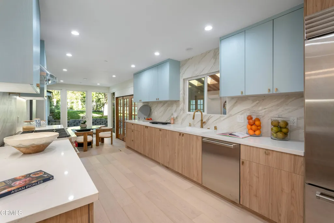
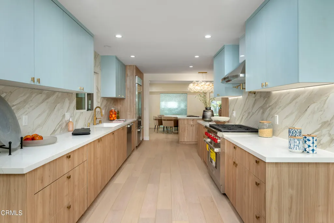
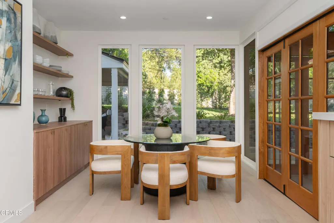
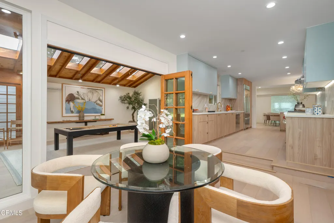
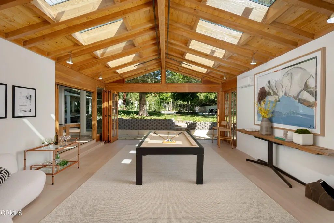
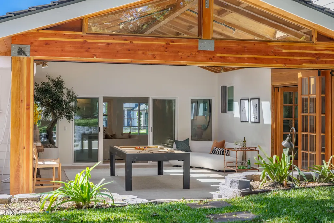
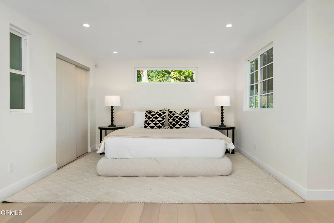
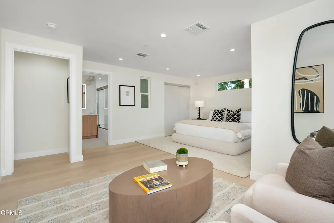
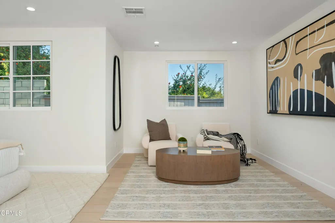
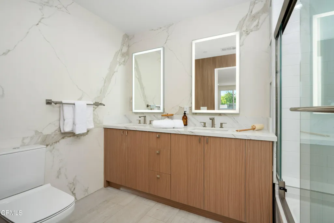
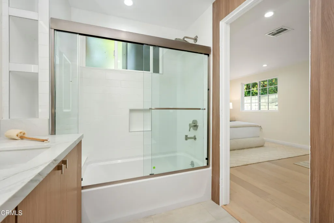
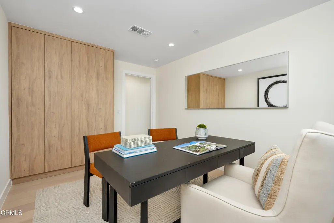
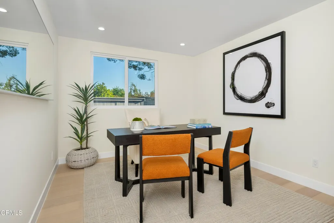
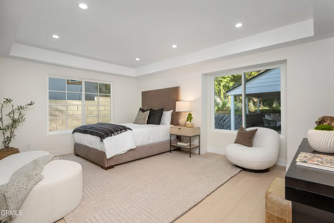
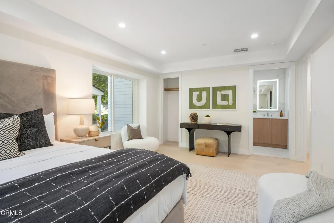
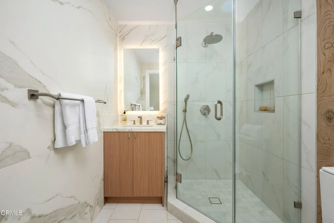
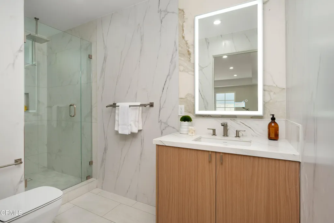
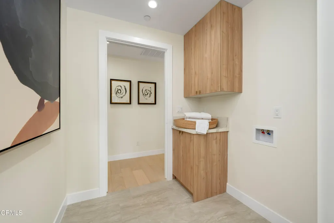
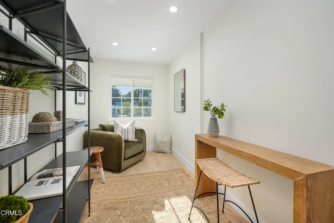
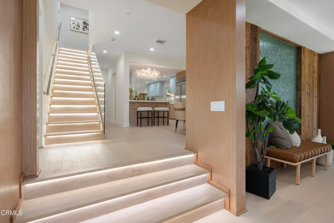
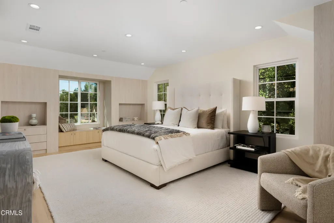
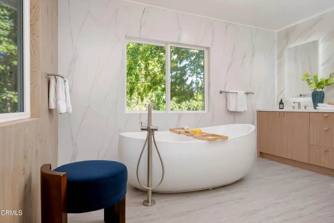
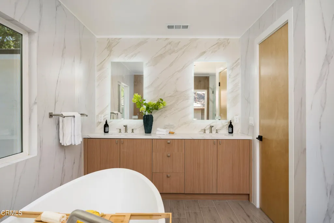
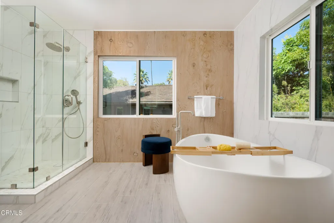
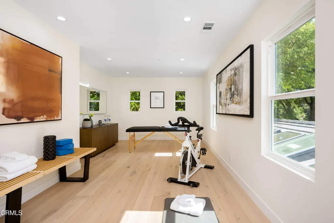
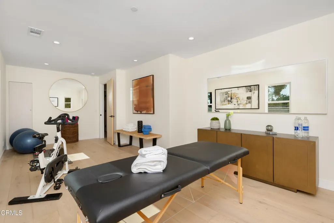
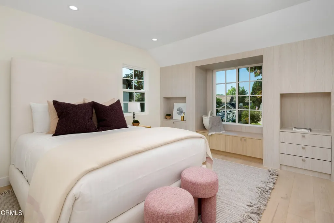
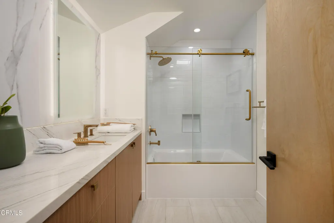
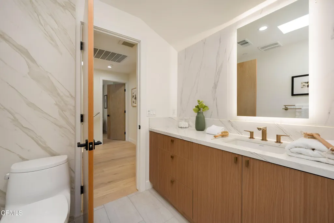
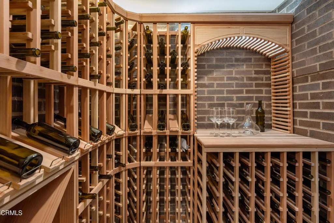
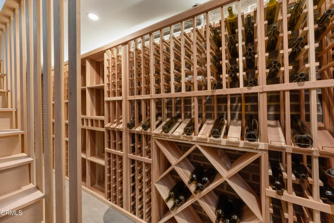
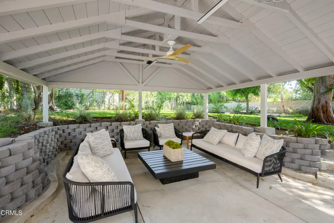
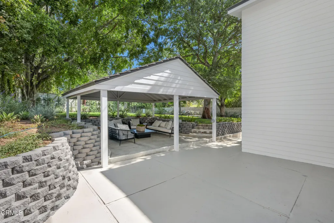
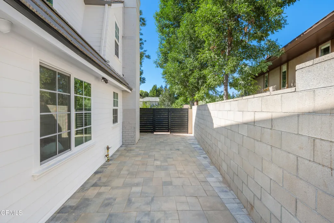
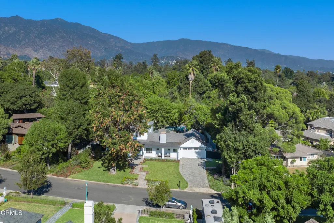
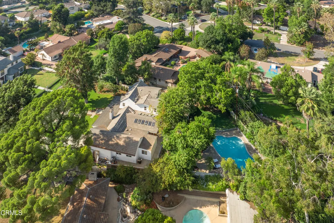
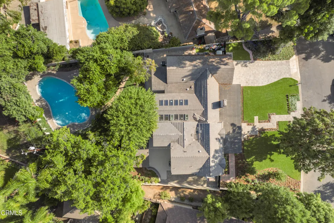
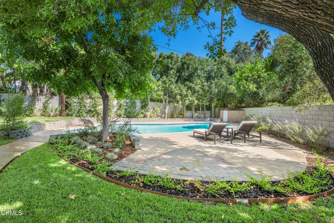
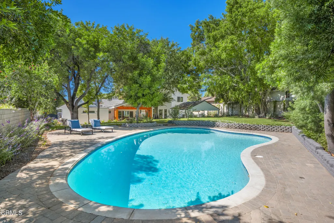
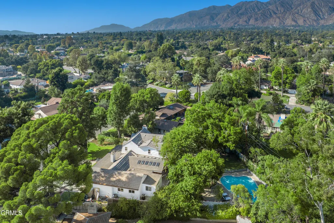
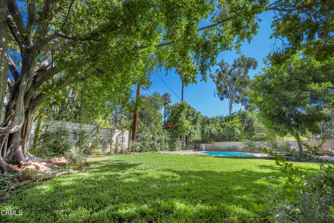
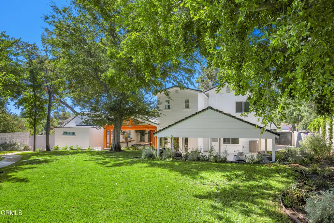
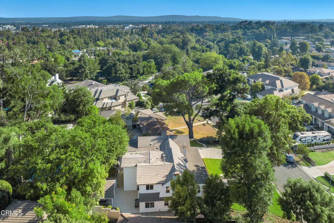
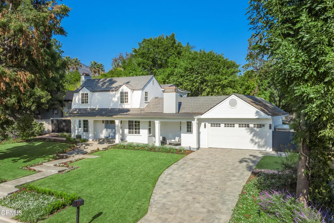
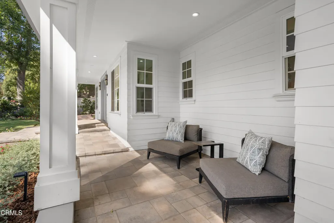
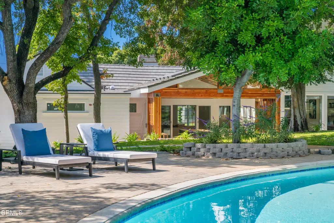
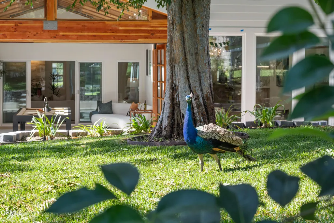
PRICE IMPROVEMENT! Completely rebuilt and expanded in 2025 with over 1,300 square feet of new construction, this exceptional Arcadia estate has been meticulously reimagined, fully permitted, and thoughtfully designed to embody modern luxury. Offering approximately 5,185 square feet of living space on a generous 17,560-square-foot lot, the residence blends timeless architectural elements with refined contemporary finishes in one of Arcadia's most coveted neighborhoods, moments from the Arboretum and Upper Rancho.A gracious formal living room with an elegant fireplace introduces the home, seamlessly transitioning into a sophisticated dining room and expansive family room designed for both intimate gatherings and grand-scale entertaining. An impressive atrium-style game room serves as a striking centerpiece, enhancing the home's natural light and indoor-outdoor flow. The breakfast nook overlooks the lush grounds and sparkling pool, while a custom wine cellar adds an elevated touch for the discerning host.The main level offers exceptional versatility, featuring a private guest suite ideal for extended family, along with two additional bedrooms--one perfectly suited as an office or study--plus a full bath and dedicated laundry/utility room.Upstairs, the primary suite is a true retreat, offering generous proportions and a sense of quiet luxury. Two additional bedrooms and a full bath provide comfort and flexibility for family and guests.Outdoors, the property unfolds into a resort-inspired setting with a shimmering pool, expansive lawn, and covered patio designed for effortless al fresco living and entertaining.With six bedrooms, five bathrooms, and multiple living and entertaining spaces--all newly constructed and fully permitted--this turnkey residence presents a rare offering of scale, quality, and lifestyle in one of Arcadia's most prestigious enclaves.
| Price History | |
|---|---|
| 4/13/2026 | Listed $4,388,000 |
| 5/21/2026 | 10$3,988,000 |
| 8/27/2026 | 8$3,688,000 |
General Features
| Sewer | Public Sewer |
|---|---|
| Heating | Central,Fireplace(s) |
| Cooling | Central Air |
| Utilities | Electricity Connected,Water Connected,Sewer Connected,Natural Gas Connected |
| Roof | Tile |
| Appliances | Dishwasher,Convection Oven,Tankless Water Heater,Range Hood,Microwave,Gas Range,Water Line to Refrigerator,Vented Exhaust Fan,Refrigerator,Ice Maker |
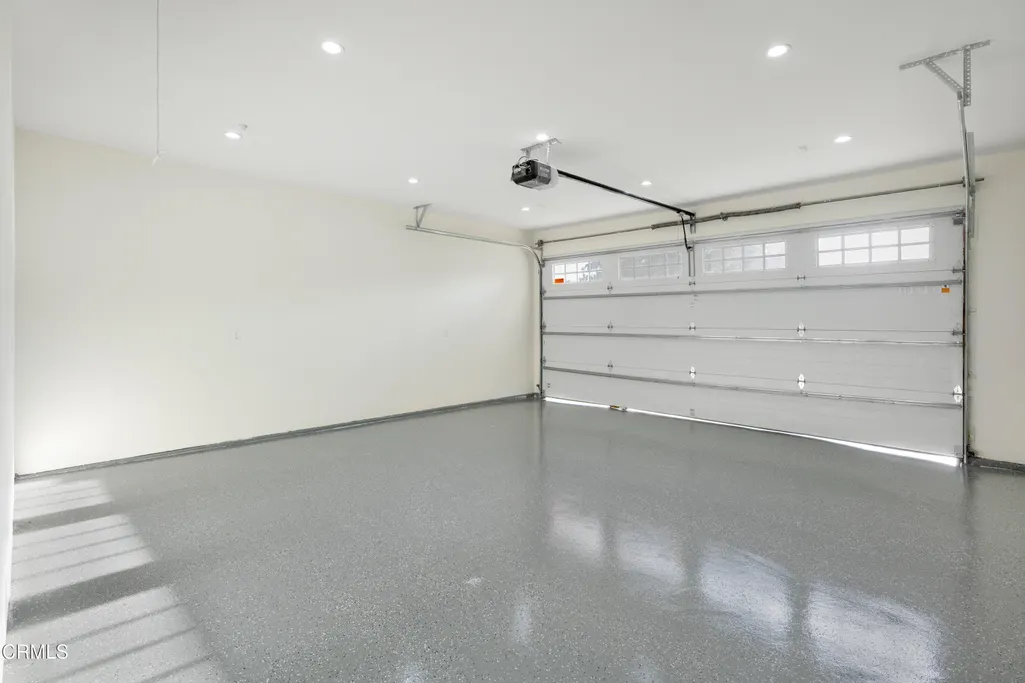
| Parking | Garage,Driveway |
| Laundry Y/N | Inside,Gas Dryer Hookup,Individual Room |
| Electric | 220 Volts In Garage |
| Architectural Style | Cape Cod |
| New Construction | Yes |
| Community Features | Foothills,Urban,Sidewalks |
| View | No |
| County | Los Angeles |
| Assessments | No |
| Levels | Two |
| Property Type | A |
| Lot Number | 83 |
| Property Condition | Updated/Remodeled,Turnkey |
| Entry Date | 2026-04-13 |
| Parcel Number | 5776027011 |
| Occupant Type | Vacant |
| Status | Active |
| Security Features | Carbon Monoxide Detector(s),Smoke Detector(s) |
| Construction Materials | Block,Wood Siding |
| Days on Market | 156 |
| Year Built Source | Public Records |
| Sub Type | Single Family Residence |
| Year Built | 1940 |
| City | Arcadia |
| List Price/SqFt | 711.28 |
| Geo Lat | 34.145202 |
| ListingOfficePhone | (626) 205-4040 |
| Other High School | Arcadia |
| Virtual Tour | https://www.homes.com/property/875-san-simeon-road-arcadia-ca/h2lzen9qrlqjd/ |
| Listing Member Name | Annie Deng |
| Geo Lon | -118.057472 |
| Structure Type | House |
| Area | 605 - Arcadia |
| Street Name | San Simeon |
| Senior Community | No |
Interior Features
| Interior Features | Built-In Features,Quartz Counters,Unfurnished,In-Law Floorplan,Storage,Recessed Lighting,Open Floorplan,High Ceilings |
|---|---|
| Basement | Finished |
| Flooring | Tile,Wood |
| Fireplace | Yes |
| Kitchen Features | Remodeled Kitchen,Quartz Counters,Walk-In Pantry,Self-Closing Cabinet Doors |
| Spa | No |
| Full Baths | 5 |
| Eating Area | Area,Separated,Breakfast Nook,Breakfast Counter/Bar |
| Fireplace Features | Family Room,Electric,Living Room |
| Living Area | 5185.00 |
| Bathroom Features | Double Sinks in Bath(s),Bathtub,Main Floor Full Bath,Walk-In Shower,Separate Tub and Shower,Quartz Counters,Exhaust Fan(s),Double Sinks in Primary Bath,Shower in Tub,Remodeled,Low Flow Toilet(s) |
| Room Type | Entry,Primary Suite,Main Floor Bedroom,Laundry,Kitchen,Foyer,Walk-In Closet,Wine Cellar,Two Primary Bedrooms,Sun,Separate Family Room,Office,Primary Bedroom,Living Room,Guest/Maid's Quarters,Family R |
| Beds Total | 6 |
| Total Baths | 5.00 |
| Common Walls | No Common Walls |
| Window Features | Atrium,Insulated Windows,Screens,Skylight(s) |
| Spa Features | None |
Exterior Features
| Pool | Yes |
|---|---|
| Fencing | Block,Wood |
| Lot Size Source | Builder |
| Water Source | Public |
| Foundation | Slab,Raised |
| Pool Features | In Ground |
| Lot Size Area | 17560.0000 |
| Lot Size Units | Square Feet |
| Land Lease | No |
| MLS Identifier | 20200218121507636729000000 |
| Road Frontage Type | City Street |
| Lot Size Square Feet | 17560.00 |
| Property Attached | No |
| Parking Spaces/Information: Total Garage Spaces | 2.00 |
| Lot Size Acres | 0.4000 |
| Patio and Porch Features | Covered,Cabana,Patio Open |
| Road Surface Type | Paved |
Amenities
- Foreclosure
- Views
- Short Sale
- New Construction
- Adult 55+
- Lease To Own
- No HOA Fees
- Furnished
- Primary On Main
- Air Conditioning
- Seller Finance
- Green
- Fixer Upper
- Horse
- Golf
- Fireplace
- Deck
- Garage
- Basement
- Pool
Property vs Single Family Average in 91007
Price
Year Built
Visits
 Based on information from California Regional Multiple Listing Service, Inc. as of September 19, 2026 5:49 AM UTC This information is for your personal, non-commercial use and may not be used for any purpose other than to identify prospective properties you may be interested in purchasing. Display of MLS data is usually deemed reliable but is NOT guaranteed accurate by the MLS. Buyers are responsible for verifying the accuracy of all information and should investigate the data themselves or retain appropriate professionals. Information from sources other than the Listing Agent may have been included in the MLS data. Unless otherwise specified in writing, Broker/Agent has not and will not verify any information obtained from other sources. The Broker/Agent providing the information contained herein may or may not have been the Listing and/or Selling Agent.
 This information is deemed reliable but not guaranteed. You should rely on this information only to decide whether or not to further investigate a particular property. BEFORE MAKING ANY OTHER DECISION, YOU SHOULD PERSONALLY INVESTIGATE THE FACTS (e.g.square footage and lot size) with the assistance of an appropriate professional. You may use this information only to identify properties you may be interested in investigating further. All uses except for personal, non-commercial use in accordance with

 Greater Antelope Valley Association of Realtors®: All information deemed reliable but not guaranteed. All properties are subject to prior sale, change or withdrawal. Neither listing broker(s) or information provider(s) shall be responsible for any typographical errors, misinformation, misprints and shall be held totally harmless.
 The information being provided by Conejo Simi Moorpark Association of REALTORS ® ("CSMAR") is for the visitor's personal, non-commercial use and may not be used for any purpose other than to identify prospective properties visitor may be interested in purchasing. Any information relating to a property referenced on this web site comes from the Internet Data Exchange ("IDX") program of CSMAR. This web site may reference real estate listing(s) held by a brokerage firm other than the broker and/or
