
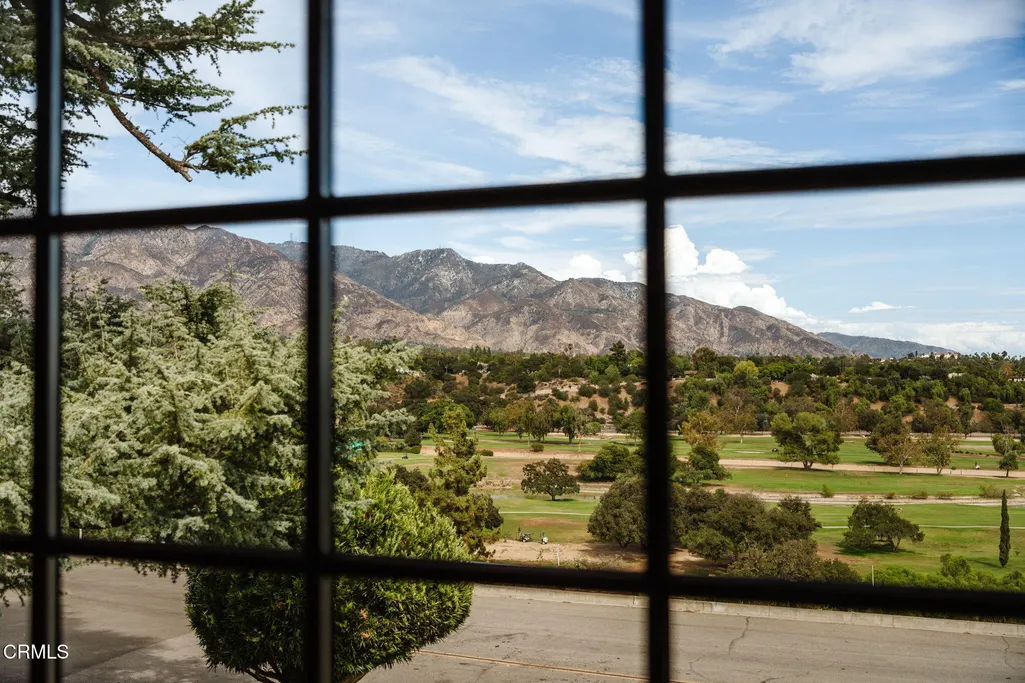
Views - Golf Course


Address
1447 Parkview Avenue, Pasadena, CA
Price
$ 3,495,000
Property Attributes
- MLS#P128717
- TypeSingle Family
- Listing Status Active
- CountyLOS ANGELES
- CityPasadena
- Area645 - Pasadena NW
- Zip91103
- StyleTudor
- Year Built1926
- Price$ 3,495,000
- Bedrooms4
- Full Bathrooms3
- Half Bathrooms1
- Sqr Footage3000
- Lot Size0.17 Acres
Data Source:
Conejo Simi Moorpark Association of REALTORS®
Property Description
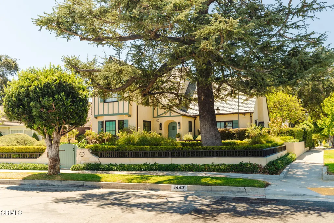
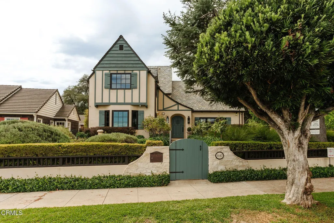
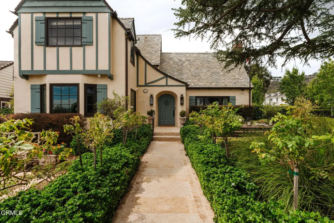
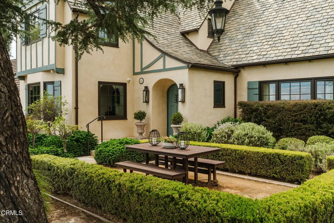
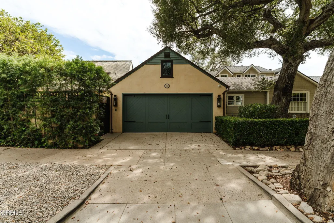
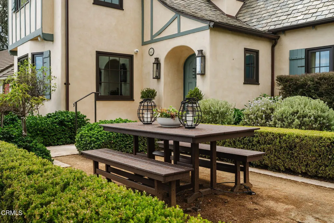
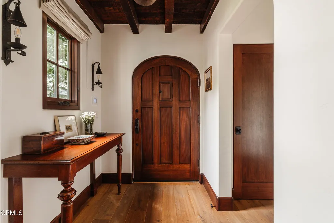
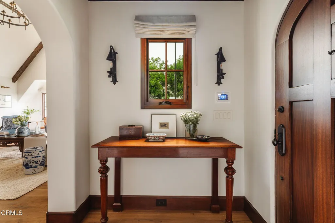
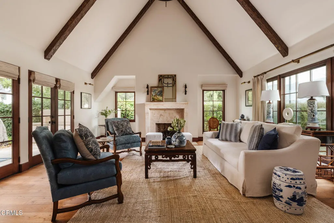
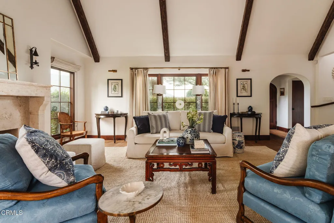
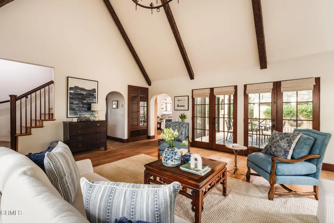
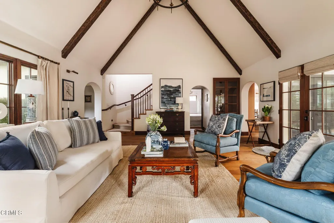
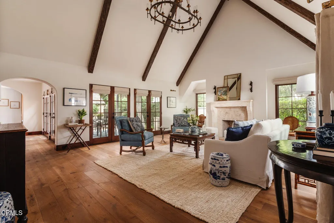
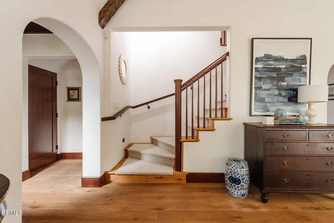
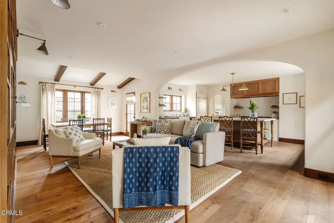
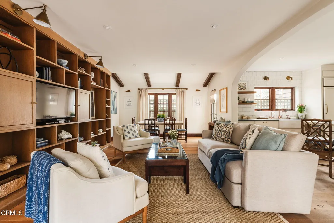
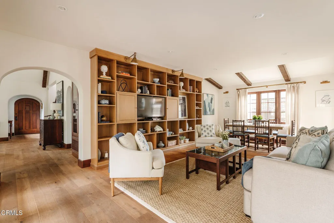
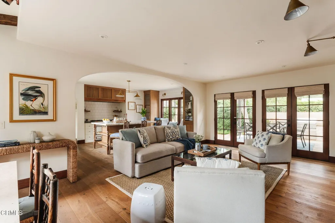
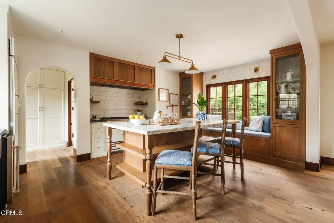
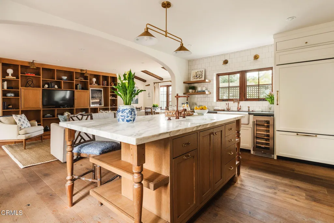
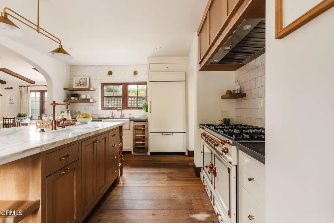
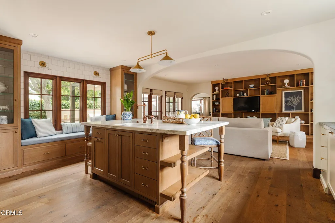
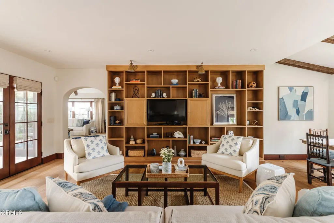
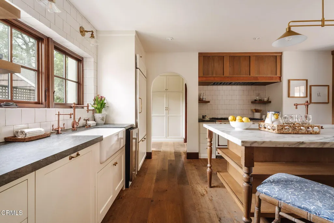
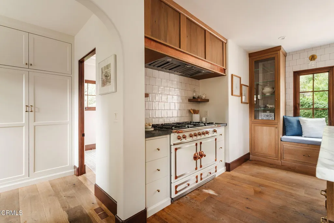
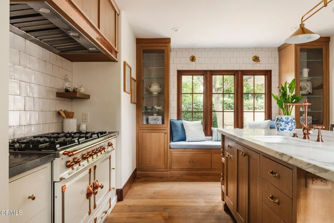
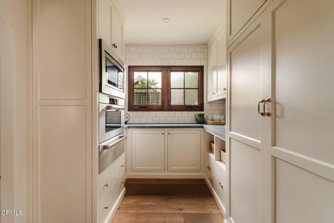
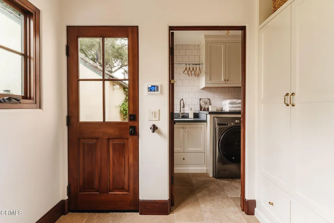
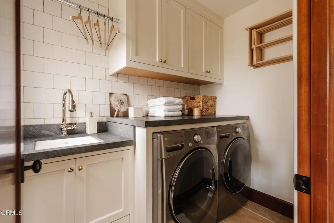
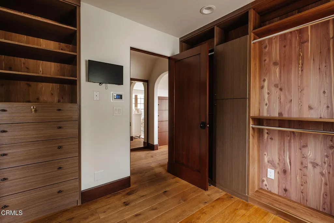
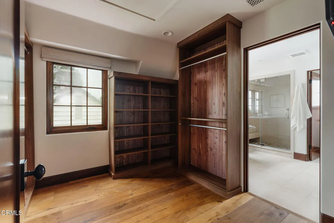
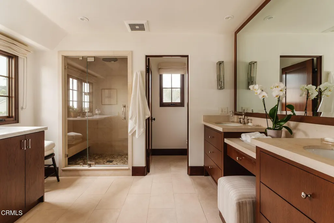
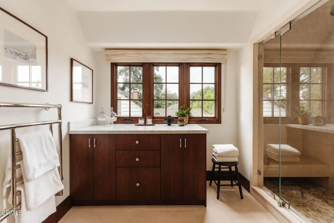
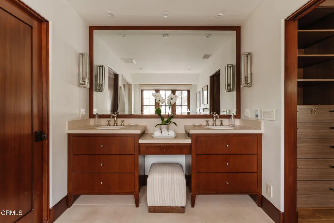
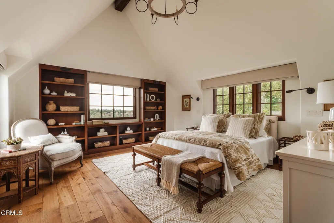
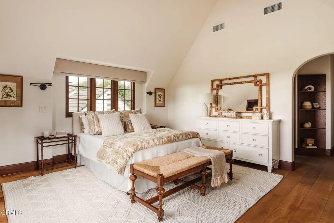
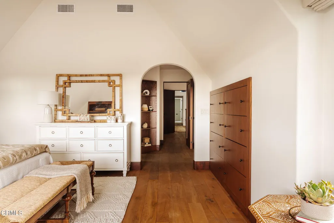
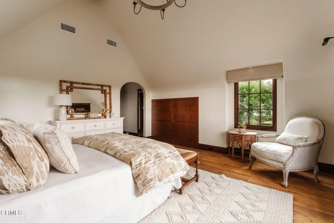
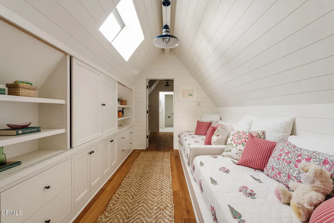
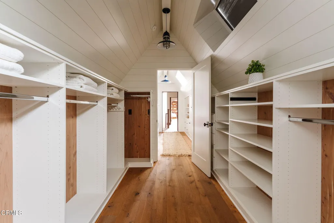
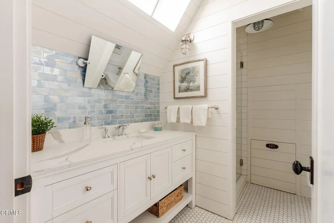
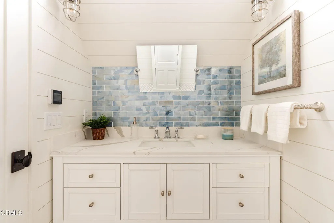
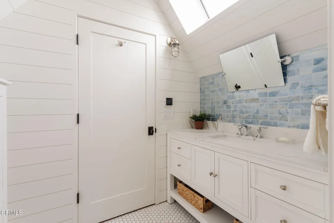
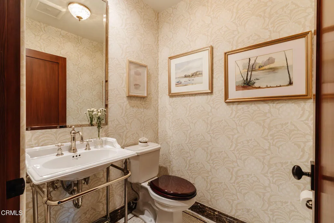
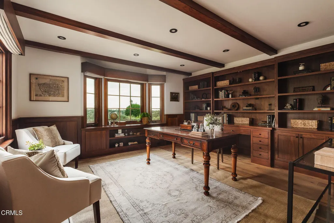
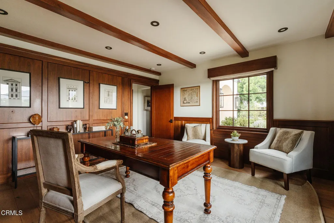
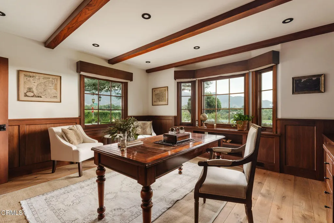
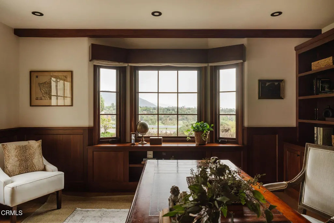
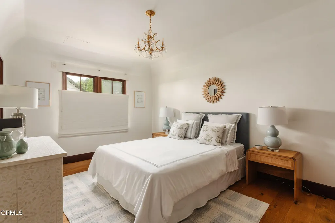
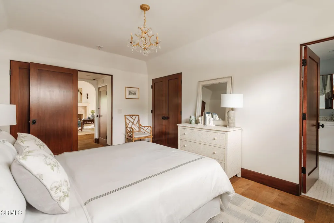
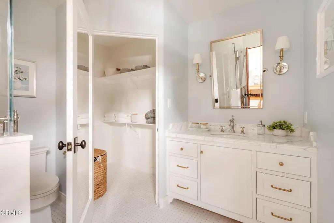
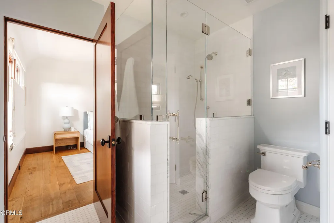
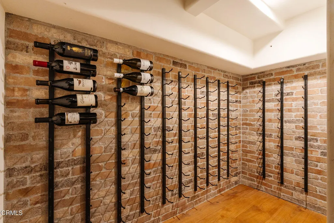
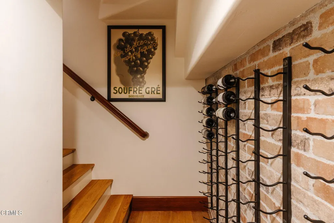
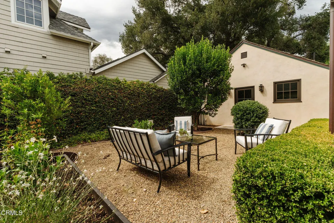
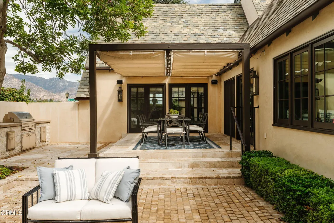
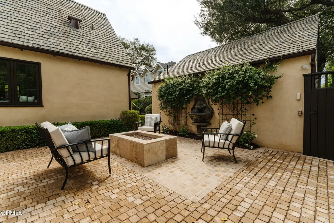
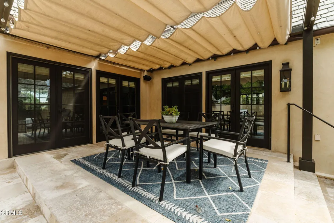
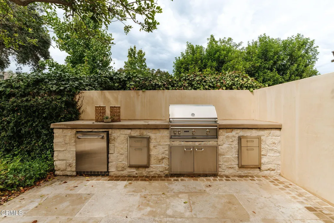
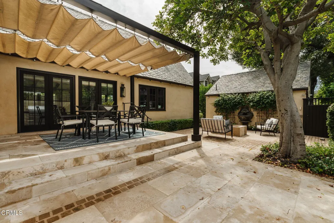
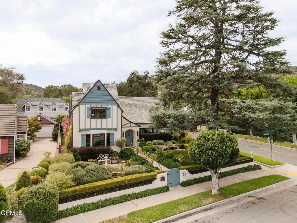
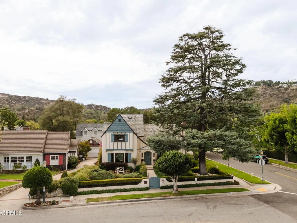
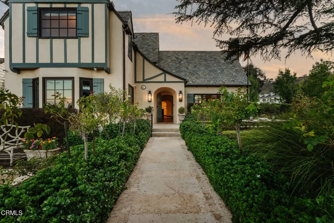
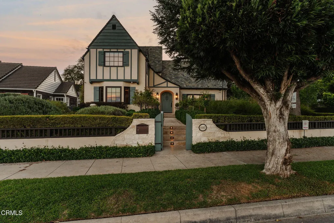
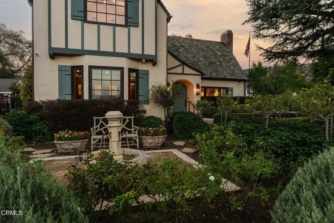
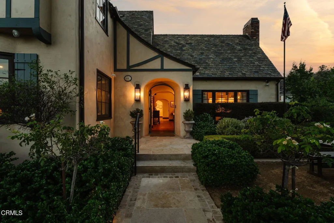
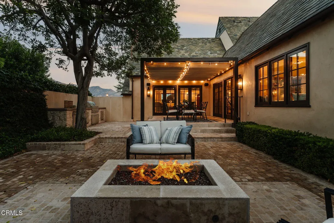
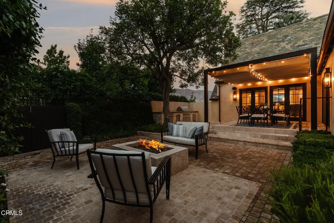
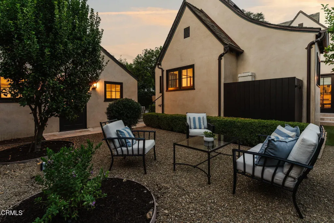
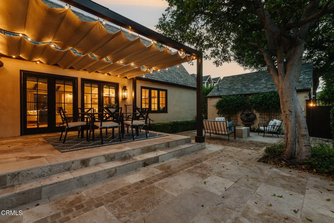
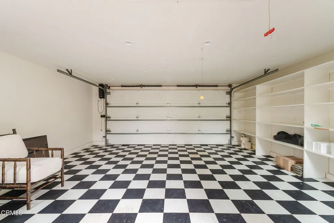
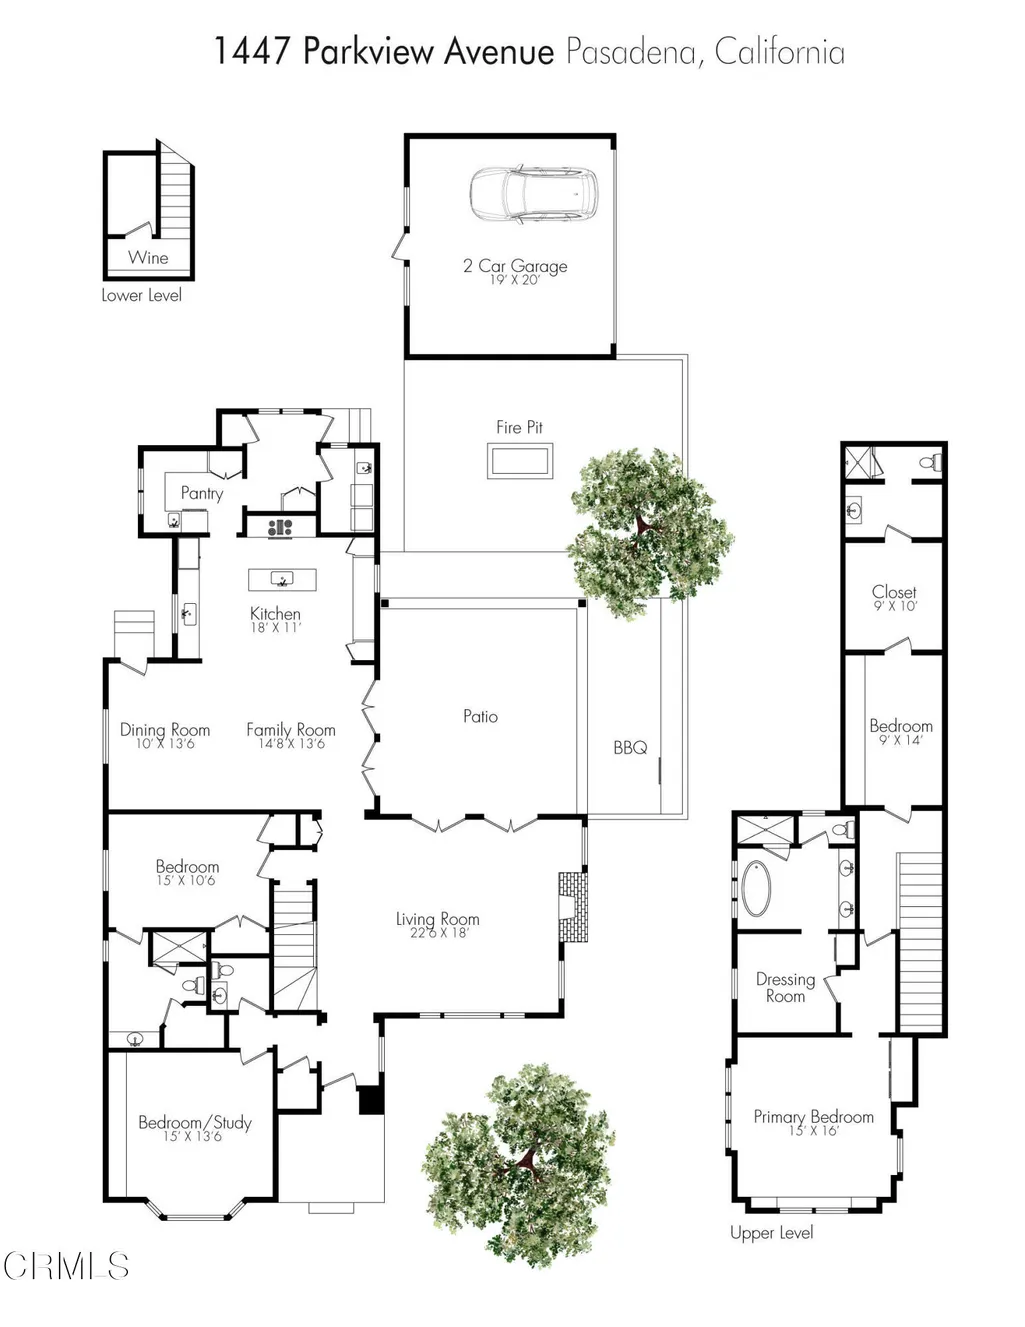
Perched majestically on Linda Vista's most desirable street, this breathtaking 1926 Tudor Revival landmark estate on Parkview Avenue seamlessly blends storybook old-world romance with a comprehensive 2018 down-to-the-studs remodel that remains perfectly true to its original footprint. The corner location allows for the most sensational panoramic views of the San Gabriel Mountains and Brookside Golf Course. Inside this sophisticated French Normandy-influenced home, soaring arched ceilings with exposed beams, Chambord smoked French oak floors, and numerous beautiful, functional built-ins complement a formal living room featuring a focal fireplace and elegant French doors. Designed for modern living, the heart of the home is an entertainer's dream where a bright gourmet chef's kitchen--complete with a premium Lacanche range, eat-in island, and butler's pantry--opens effortlessly to the family room and dining area. A wood paneled dedicated office captures stunning views of the front gardens and mountains. The main level offers a complete bedroom suite, laundry room, and powder bath, while a wood staircase leads upstairs to two additional bedroom suites, including a luxurious primary retreat featuring vaulted ceilings, a finished closet, and front-row seats to sensational panoramic views of the San Gabriel Mountains. The secondary suite on the upper level includes two built-in twin beds, a custom closet, and a 3/4 bathroom. Complete with an authentic wine cellar in the California basement, a detached garage with attic storage, and newly landscaped gardens with tranquil fountains, the outdoor spaces boast a delightful front yard perch and two back patios equipped with a built-in grill and fire pit. The multiple patios have been re-landscaped with an eye toward beauty, low maintenance, and relaxation. Ideally positioned on Parkview Avenue for an active lifestyle, this premier property places Rose Bowl runs, walks, cycling, concerts, sporting events, and Brookside Golf Course right at your doorstep. Updated infrastructure fully supports additional amenities, including new HVAC, a new sewer line, a water softener, and a comprehensive security camera system. Don't miss the front row views paired with custom quality construction and design. A true rose in Pasadena!
| Price History | |
|---|---|
| 9/6/2026 | Listed $3,495,000 |
General Features
| Sewer | Public Sewer |
|---|---|
| Heating | Forced Air |
| Cooling | Central Air,Dual |
| Appliances | Dishwasher,Barbecue,Warming Drawer,Range Hood,Microwave,Convection Oven,Built-In Range,Refrigerator |
| Parking | Garage Door Opener |
| Laundry Y/N | Inside,Dryer Included,Washer Included,Individual Room |
| Exclusions | Dining room table,3 bar stools,front bench,olive tree |
| Architectural Style | Tudor |
| Community Features | Golf,Foothills,Street Lights,Sidewalks |
| View | Yes |
| County | Los Angeles |
| Assessments | No |
| Levels | Two |
| Property Type | A |
| Lot Number | 041 |
| Property Condition | Updated/Remodeled |
| Entry Date | 2026-09-06 |
| Parcel Number | 5704003041 |
| Occupant Type | Owner |
| Status | Active |
| Days on Market | 8 |
| Year Built Source | Public Records |
| Sub Type | Single Family Residence |
| Year Built | 1926 |
| City | Pasadena |
| List Price/SqFt | 1165.00 |
| Geo Lat | 34.172448 |
| ListingOfficePhone | (818) 790-3334 |
| Other High School | Pasadena Unified |
| Virtual Tour | https://www.zillow.com/view-imx/6c22196c-b450-4045-9a62-6414e191f48b?wl=true&setAttribution=mls&initialViewType=pano |
| Listing Member Name | Lisa M Zastrow |
| Geo Lon | -118.175209 |
| Structure Type | House |
| Area | 645 - Pasadena NW |
| Street Name | Parkview |
| Senior Community | No |
Interior Features
| Interior Features | Built-In Features,Pantry,Open Floorplan,High Ceilings |
|---|---|
| Flooring | Wood |
| Fireplace | Yes |
| Kitchen Features | Kitchen Island,Butler's Pantry,Kitchen Open to Family Room,Remodeled Kitchen |
| Spa | No |
| Eating Area | Breakfast Counter/Bar,Breakfast Nook |
| Fireplace Features | Fire Pit,Gas Starter,Living Room |
| Living Area | 3000.00 |
| Bathroom Features | Remodeled,Double Sinks in Primary Bath,Privacy Toilet Door,Shower |
| Room Type | Entry,Multi-Level Bedroom,Primary Suite,Main Floor Bedroom,Laundry,Kitchen,Walk-In Closet,Living Room,Family Room |
| Beds Total | 4 |
| Total Baths | 4.00 |
| Common Walls | No Common Walls |
| Window Features | Skylight(s) |
| Spa Features | None |
Exterior Features
| Pool | No |
|---|---|
| Inclusions | Washer,Dryer,Televisions,Picnic Bench |
| Lot Size Source | Assessor |
| Water Source | Public |
| Pool Features | None |
| Lot Size Area | 7521.0000 |
| Lot Size Units | Square Feet |
| Land Lease | No |
| MLS Identifier | 20200218121507636729000000 |
| Lot Size Square Feet | 7521.00 |
| Property Attached | No |
| Parking Spaces/Information: Total Garage Spaces | 2.00 |
| Lot Size Acres | 0.1700 |
| Patio and Porch Features | Patio Open |
Amenities
- Foreclosure
- Views
- Short Sale
- New Construction
- Adult 55+
- Lease To Own
- No HOA Fees
- Furnished
- Primary On Main
- Air Conditioning
- Seller Finance
- Green
- Fixer Upper
- Horse
- Golf
- Fireplace
- Deck
- Garage
- Basement
- Pool
Property vs Single Family Average in 91103
Price
Year Built
 Based on information from California Regional Multiple Listing Service, Inc. as of September 20, 2026 5:50 AM UTC This information is for your personal, non-commercial use and may not be used for any purpose other than to identify prospective properties you may be interested in purchasing. Display of MLS data is usually deemed reliable but is NOT guaranteed accurate by the MLS. Buyers are responsible for verifying the accuracy of all information and should investigate the data themselves or retain appropriate professionals. Information from sources other than the Listing Agent may have been included in the MLS data. Unless otherwise specified in writing, Broker/Agent has not and will not verify any information obtained from other sources. The Broker/Agent providing the information contained herein may or may not have been the Listing and/or Selling Agent.
 This information is deemed reliable but not guaranteed. You should rely on this information only to decide whether or not to further investigate a particular property. BEFORE MAKING ANY OTHER DECISION, YOU SHOULD PERSONALLY INVESTIGATE THE FACTS (e.g.square footage and lot size) with the assistance of an appropriate professional. You may use this information only to identify properties you may be interested in investigating further. All uses except for personal, non-commercial use in accordance with

 Greater Antelope Valley Association of Realtors®: All information deemed reliable but not guaranteed. All properties are subject to prior sale, change or withdrawal. Neither listing broker(s) or information provider(s) shall be responsible for any typographical errors, misinformation, misprints and shall be held totally harmless.
 The information being provided by Conejo Simi Moorpark Association of REALTORS ® ("CSMAR") is for the visitor's personal, non-commercial use and may not be used for any purpose other than to identify prospective properties visitor may be interested in purchasing. Any information relating to a property referenced on this web site comes from the Internet Data Exchange ("IDX") program of CSMAR. This web site may reference real estate listing(s) held by a brokerage firm other than the broker and/or
